UK-wide commercial assessments · Delivered from drawings
What are SBEM calculations?
SBEM means Simplified Building Energy Model. It is a calculation method used to assess the energy performance of non-domestic buildings under standardised operating conditions. The model brings together the building’s geometry, activities, construction and building services.
Barlings KWA provides desktop SBEM calculations, BRUKL reporting and commercial EPC support for projects across the UK. We work with architects, developers, builders and owners from the proposed specification through to the as-built information.
William’s Elmhurst non-domestic assessor registrations include Levels 3, 4 and 5. Send the project location, use and stage so we can confirm the applicable method and reporting scope.
Normally within one week of receiving complete project information. Need it sooner? Ask about a shorter turnaround. Availability and your delivery date are confirmed with your quotation.
Get an SBEM quotation →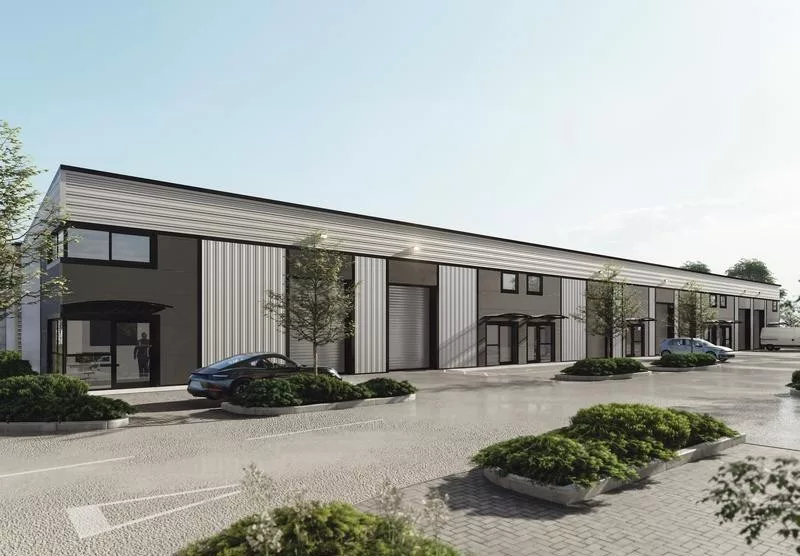
What you receive
The assessment, the advice and the reports.
Design-stage SBEM
An energy model based on your proposed building, its use, construction and building services.
BRUKL reporting
Reports showing the assessment results against the applicable Part L criteria, with guidance where improvements are needed.
As-built reports and EPC
Final assessments using the completed building’s details, with as-built BRUKL documentation and a commercial EPC as required.
Feedback from our clients
“Always happy to answer any queries we have; the service and information they provide is excellent.”Kirsty Uttley · Barlings KWA client
Assessor qualifications
Speak directly to the assessors.
William’s listed Elmhurst non-domestic energy assessor registrations cover Levels 3, 4 and 5. You can discuss your project directly with William and Kerry.
View our assessor qualifications →Project evidence
An A+ commercial EPC at The Wild House.
Barlings coordinated SBEM, air testing and certification for The Wild House at Doddington Hall. The completed building achieved an A+ EPC, issued on 5 June 2026.
See the recorded project results →Your project, your quotation
Tell us about your commercial project.
SBEM calculation fees
Our usual SBEM fee is around £540 including VAT (£450 plus VAT at 20%). Fees can be higher depending on the size, complexity and assessment scope of the project. We’ll review your drawings and requirements and confirm the fee and included services in your quotation.
Send William and Kerry a brief outline of the building and the reports you need. We’ll review the scope and provide a clear quotation.
Useful details: project address · drawings · building use · brief specification · number of buildings · reporting deadline
Request your fixed quote
Start with a few project details. William or Kerry will confirm what we need and the scope of your quotation.
We’ll confirm the scope and fee before work starts. Read our privacy policy.
Technical guidance, project examples & FAQs
The fuller explanations, preparation information and project examples are kept here for you and your designer. Open the guide when you need more detail.
Choose the right service
Do you need SBEM, a BRUKL report or a commercial EPC?
| Your project | Starting point |
|---|---|
| New non-domestic building | Discuss the design-stage compliance assessment, the final as-built reporting and the commercial EPC required for the project. |
| Commercial extension, alteration or change of use | Send the drawings and Building Control requirement. The work determines the compliance route; not every alteration needs the same whole-building assessment. |
| Existing business premises needing an EPC | See our commercial EPC service. An existing-building EPC enquiry is different from a new-build BRUKL commission and normally involves a site inspection. |
| New home or residential development | See our SAP calculations and new-dwelling EPC service. SAP and SBEM assess different building types. |
Shell-and-core or fitted-out? Tell us which stage the report needs to represent and which building services are installed or proposed. Some buildings require an approved dynamic simulation model (DSM) rather than the simplified SBEM route; we will confirm the appropriate assessment scope from the plans.
SBEM calculations and BRUKL reports explained
What is a BRUKL report?
A BRUKL report is a Building Regulations compliance report for a non-domestic building. It presents energy-assessment results against the applicable requirements, helping your project team and Building Control understand the building’s assessed performance.
For projects assessed using SBEM, the calculation considers the building’s geometry, use, fabric, lighting, heating, cooling and ventilation. The BRUKL output brings together the relevant compliance checks. Producing a report does not automatically mean that the design passes.
Design-stage report
Uses the proposed drawings and specification. Assessing the design early gives you an opportunity to address issues before construction and procurement decisions are fixed.
As-built report
Uses the completed building’s specification and relevant test information. Changes made during construction need to be reflected in the final assessment.
Is a BRUKL report the same as a commercial EPC?
No. The BRUKL report presents Building Regulations compliance results. A commercial EPC provides an energy-efficiency rating for the building. The documents serve different purposes, even where they draw on the same building model.
For an EPC on an existing business property, see our commercial EPC assessment service, including information on site visits and guide pricing.
Tell us whether your project is at design stage, under construction or complete, and we will confirm the reporting scope. You can also read the official National Calculation Method guidance.
Understand what drives the result
Look at the whole specification.
Fabric and glazing
Walls, roofs, floors and window specifications all influence the building’s energy performance.
Building services
Heating, cooling and ventilation need to be considered alongside lighting efficiency and controls.
Practical improvements
Where needed, we discuss specification changes and renewable technologies so you can make informed design decisions.
We support projects including offices, retail premises, warehouses, industrial buildings, schools, healthcare buildings and commercial extensions.
A straightforward process
From your drawings to your final reports.
Send the project details
Share architectural drawings, building use, location and the proposed fabric and services specification.
Review the design
We build the assessment, review performance and discuss practical improvements where needed.
Complete the assessment
Confirm the as-built information so we can prepare the relevant final reports and commercial EPC.
Prepare your commercial enquiry
What information is needed for SBEM calculations?
For an initial quotation, send the plans, location, approximate size, building use, project stage and reporting deadline. The assessment also draws on the following information.
- Geometry and activities: floor plans, elevations, sections, orientation and how the different areas will be used.
- Construction: walls, roofs, floors, glazing, doors and available insulation or U-value information.
- Heating and hot water: the proposed or installed systems, efficiencies and controls.
- Cooling and ventilation: system types, heat recovery, performance data and the areas served.
- Lighting and renewables: lighting power/efficacy, controls and proposed renewable systems.
- Completion evidence: the final specification, changes from design stage and relevant air-test or commissioning information.
You do not need every detail decided to make an enquiry. We identify the outstanding information and agree any design-stage assumptions; the final assessment must reflect the completed building.
SBEM uses standard activity and occupancy assumptions for compliance and certification. It is not a forecast of an individual business’s utility bills or a method for sizing its heating and cooling plant. See the official National Calculation Method guidance.
Send us the project brief →Our work
Commercial projects we have supported.
Projects already featured in our SBEM portfolio.
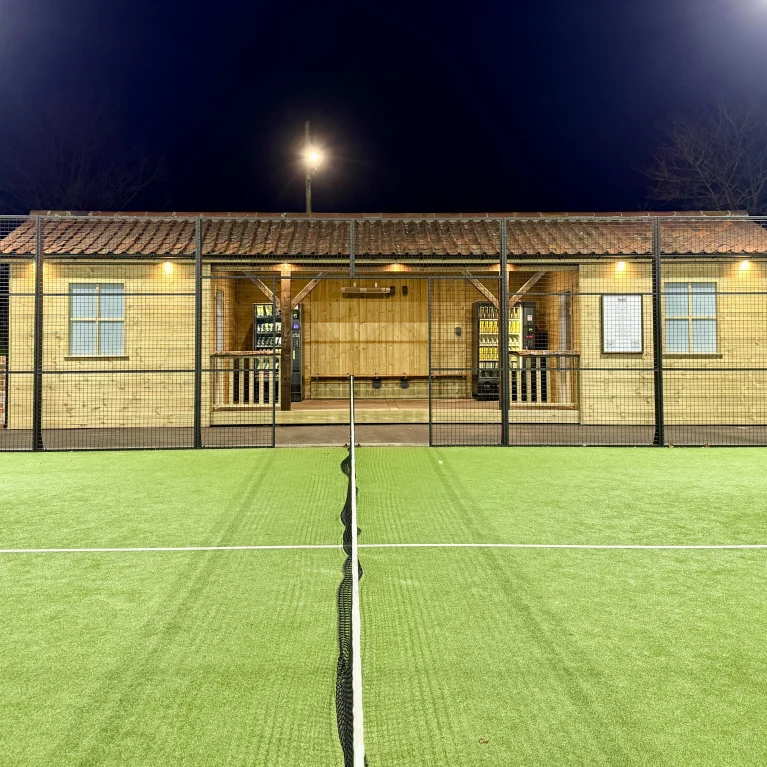
Commercial case study · Doddington, Lincolnshire
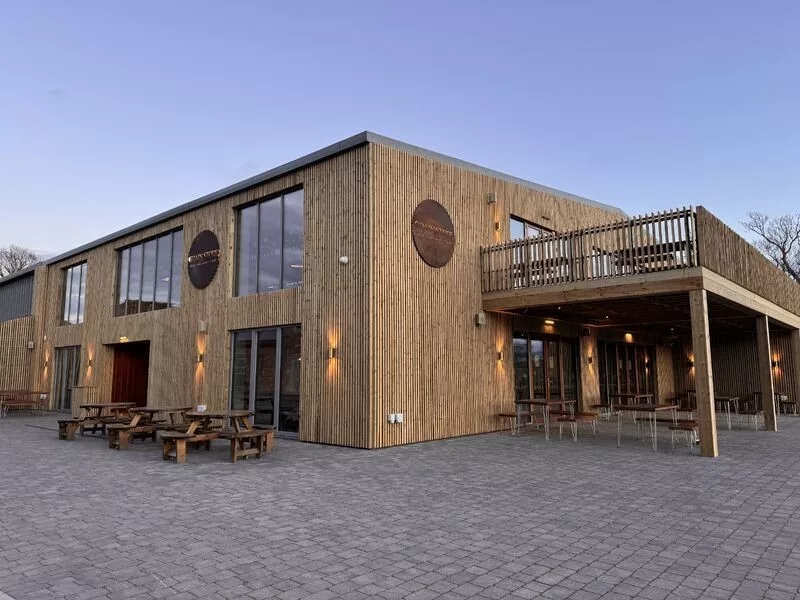
The Wild House: SBEM, air testing and an A+ EPC.
For The Wild House at Doddington Hall, we brought together SBEM calculations, shell-stage and completion air tests, and the final commercial EPC. The completed building achieved an A+ EPC rating.
The case study explains the assessment scope and includes the recorded airtightness result and as-built BRUKL outcome.
Read The Wild House case study →Industrial case study · Easton, Norwich
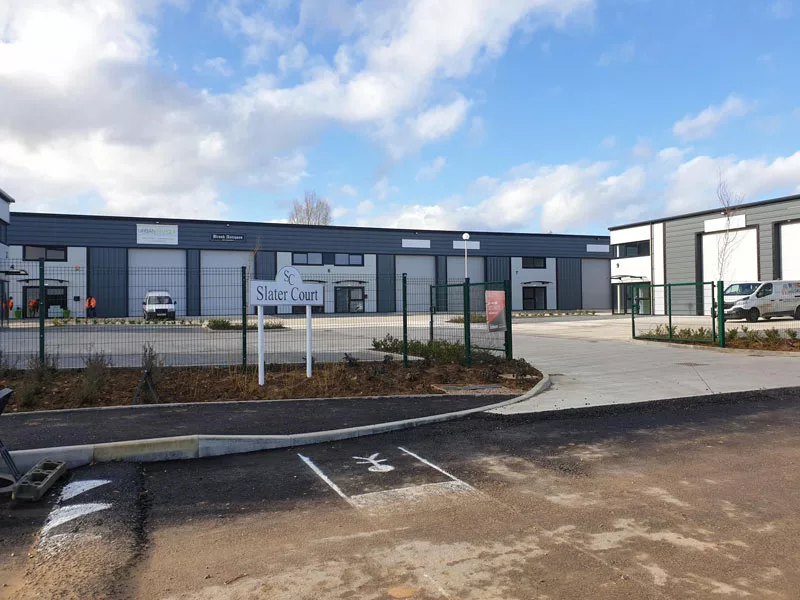
Korutek Engineering: SBEM and testing for an industrial building.
We provided SBEM calculations, air tightness testing and a commercial EPC for this 648 m² steel-framed building at Food Enterprise Park. Our as-built report covered the shell-and-core stage.
The building achieved its air test target and a B-rated commercial EPC. Read the case study for the measured results and assessment scope.
Read the Korutek case study →Recent project update
Agree the shell-stage assessment scope.
Our Cambridgeshire project update explains how shell-stage SBEM assessments and predicted EPCs sit alongside commercial air testing, with the specification checked before EPC lodgement.
Read the shell-stage SBEM and air-testing update →Useful answers before you enquire
Your SBEM questions.
What is the difference between SBEM and a BRUKL report?
SBEM is the calculation method used for the assessment. A BRUKL report presents the Building Regulations Part L assessment results.
When should the assessment start?
Early in the design process, before you start on site where possible. This makes it easier to review specification choices and address potential issues.
Do you need a full specification before starting?
No. We can discuss starting assumptions and recommendations with you. The final assessment must reflect the completed building’s details.
Can you help with a tight deadline?
Tell us when you need the report and send the available drawings and specification. We’ll confirm availability and a realistic programme for your project.
Can you produce a commercial EPC?
Yes. We provide commercial EPCs alongside the relevant assessment work. Tell us whether your enquiry concerns a new project or an existing building.
Can you help with air testing too?
Yes. Our air tightness testing service covers domestic and commercial buildings. Ask us about the services required for your project.
What happens if my SBEM or BRUKL assessment fails?
We explain the checks that are not met and review practical changes with your design team. Depending on the building, these can involve its fabric, glazing, lighting, services or renewables. Changes are reassessed against the applicable requirements. Starting before construction gives you more options; the scope of any further design comparisons is agreed with you.
Is passing the emissions target enough to pass the whole assessment?
No. A BRUKL report can contain several compliance checks. The relevant energy, emissions, fabric, services and solar-gain requirements must be considered for the applicable regulations. A favourable EPC rating also does not, by itself, establish Building Regulations compliance.
How long do SBEM calculations take?
We normally complete assessments within one week of receiving complete project information. Tell us if you need a shorter turnaround or have several buildings or a complex fit-out. Availability and the delivery date are confirmed with the quotation, together with the design-stage, as-built and EPC services included.