UK-wide desktop assessments · From drawings to completion
What are SAP calculations?
SAP means Standard Assessment Procedure. It is the methodology used to assess a dwelling’s energy performance and produce the information needed for the applicable Building Regulations checks and its Energy Performance Certificate (EPC).
Barlings KWA provides SAP calculations remotely from your drawings for new homes, conversions and residential developments across the UK. Based in Lincolnshire, William and Kerry work directly with homeowners, architects, builders and developers from the proposed design through to the completed dwelling.
Send the site location and project stage so we can confirm the assessment route and regulations that apply. Read about our assessor qualifications and William’s Elmhurst On Construction Energy Assessor registrations.
Normally within one week of receiving complete project information. Need it sooner? Ask about a shorter turnaround. Availability and your delivery date are confirmed with your quotation.
Get a SAP quotation →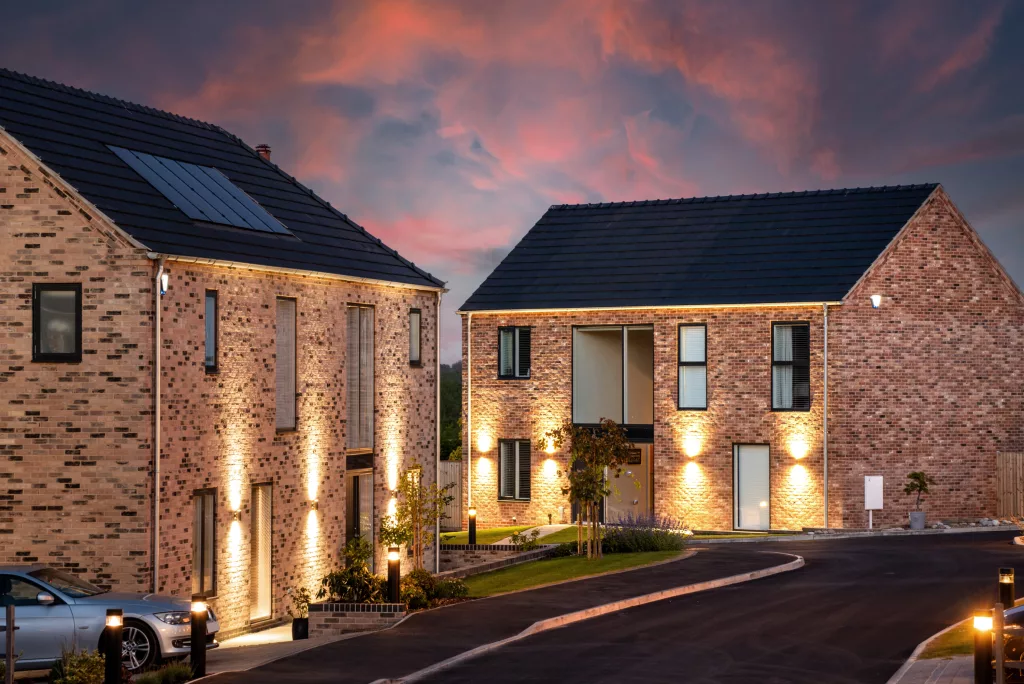
What you receive
Support from first drawings to final EPC.
Design-stage assessment
SAP calculations based on your drawings and proposed specification, with reports to support your Building Control submission.
Practical specification advice
Clear guidance where improvements are needed, helping you consider insulation, glazing, thermal bridging and building-services options.
As-built SAP and EPC
An assessment using final construction details, with the relevant completion reports and a new-dwelling Energy Performance Certificate.
Feedback from a SAP client
“William’s expertise and guidance were invaluable leading to rapid completion of the SAP assessment and EPC certificate for our complex hybrid listed/new build residential property.”Alan Bate · SAP assessment and EPC client
Assessor qualifications
Speak directly to the assessors.
William and Kerry are on-construction energy assessors. See William’s listed Elmhurst registrations and Kerry’s OCDEA qualification.
View our assessor qualifications →Project evidence
Coordinated assessments for a new home.
For a replacement bungalow in Nettleham, Barlings supported the SAP, EPC, overheating and S7 energy work, helping the project team coordinate the assessment information.
Read the Nettleham project →Your project, your quotation
Let’s discuss your SAP assessment.
How much do SAP calculations and an EPC cost?
Design-stage SAP
£216–£300 including VAT
£180–£250 plus VAT at 20%.
Assessment of the proposed dwelling using your drawings and design specification.
As-built SAP and EPC
£120 including VAT
£100 plus VAT at 20%.
The completion stage, updating the SAP assessment to reflect the final construction details and producing the new-dwelling EPC.
These are guide fees for one new-build dwelling. We’ll confirm the scope and fee after reviewing your project. Air testing, overheating assessments and S7 energy work are quoted separately.
Tell William and Kerry what you are building and its current stage. We’ll confirm the information needed and provide a clear quotation.
Useful details: project address · architectural drawings · number of dwellings · brief specification · deadline
Request your fixed quote
Start with a few project details. William or Kerry will confirm what we need and the scope of your quotation.
We’ll confirm the scope and fee before work starts. Read our privacy policy.
Technical guidance, project examples & FAQs
The fuller explanations, preparation information and project examples are kept here for you and your designer. Open the guide when you need more detail.
Understand the documents
SAP calculations, compliance reports and an EPC: what is the difference?
| Item | What it tells you |
|---|---|
| SAP calculation and rating | The dwelling’s modelled energy performance, using its construction, glazing, heating, hot water, ventilation and other relevant inputs. The rating is not a prediction of an individual household’s bills. |
| Building Regulations compliance report | Results against the checks applicable to the project. A SAP rating alone does not establish compliance: the relevant energy, emissions, fabric and minimum-standard checks also need to be addressed. |
| New-dwelling EPC | The energy certificate produced from the final as-built assessment and lodged on the relevant register. The completed building’s specification must be reflected in that assessment. |
Design stage and completion stage are separate. Start while the specification can still be changed. At completion, tell us about any changes to insulation, windows, building services or renewables and provide the relevant supporting evidence.
Read the government’s SAP overview. The assessment method and compliance requirements depend on the project’s location and applicable regulations.
Find the right support
New home, conversion or extension?
New homes
Design and as-built assessments for individual homes and multi-unit developments.
Conversions
Talk to us about the assessment needed when creating a dwelling through conversion or change of use.
Extensions
Some extensions need additional energy calculations. For a highly glazed design, explore our excess glazing service.
A straightforward process
Three steps towards your completion documents.
Share the drawings
Send architectural drawings, the project address, number of dwellings and any specification you have.
Assess and refine
We review the design and explain practical options where the assessment shows improvements are needed.
Confirm the final build
Provide the final construction and services details so we can complete the as-built assessment and EPC.
Prepare your enquiry
What information do we need for SAP calculations?
For a quotation, start with the drawings, site location, number of dwellings and deadline. Share the following when available; we will identify any gaps before the assessment proceeds.
- Drawings: dimensioned or scaled floor plans, elevations, sections and a site plan showing orientation.
- Construction: proposed wall, roof and floor build-ups, insulation and U-values.
- Windows and doors: sizes, glazing specifications and available product data.
- Building services: heating, hot water, ventilation, controls and any solar PV or other renewables.
- Heat-loss details: junction/thermal-bridging information and the proposed airtightness specification.
- At completion: confirmed as-built details, changes from the design and relevant test or commissioning information.
You can send the plans in PDF format or email a document-sharing link to Kerry or William. If your architect is still developing the design, send what you have and explain which details remain undecided.
Discuss your drawings and deadline →Our work
Homes we have supported.
Our SAP portfolio includes homes in Nottingham, Keyworth, Skellingthorpe and Burton Waters. The examples below show the locations and services we have supported.
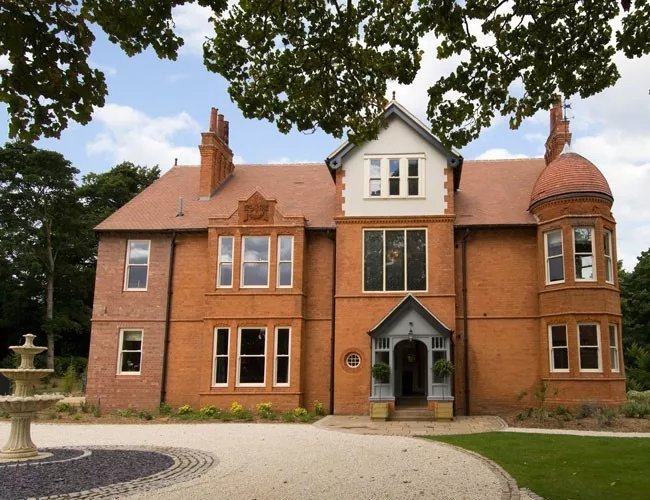
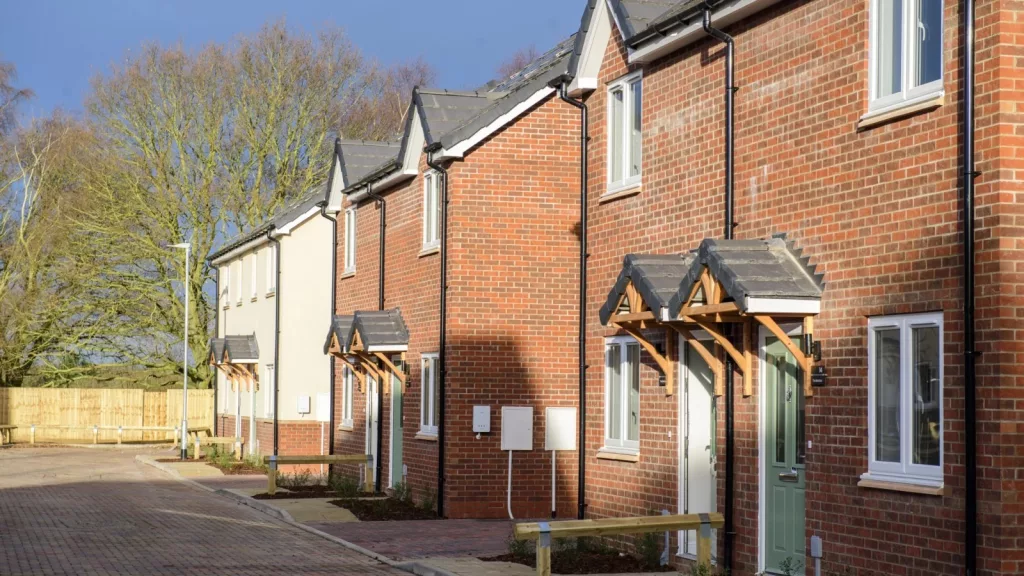
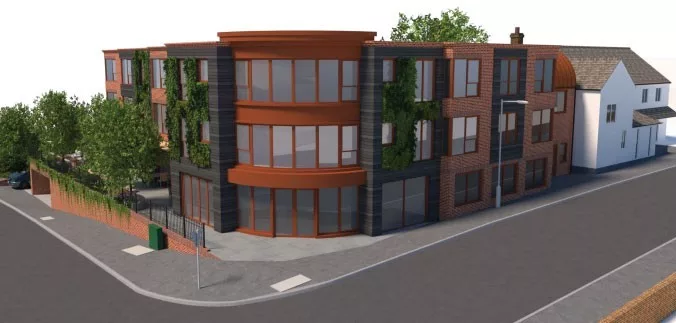
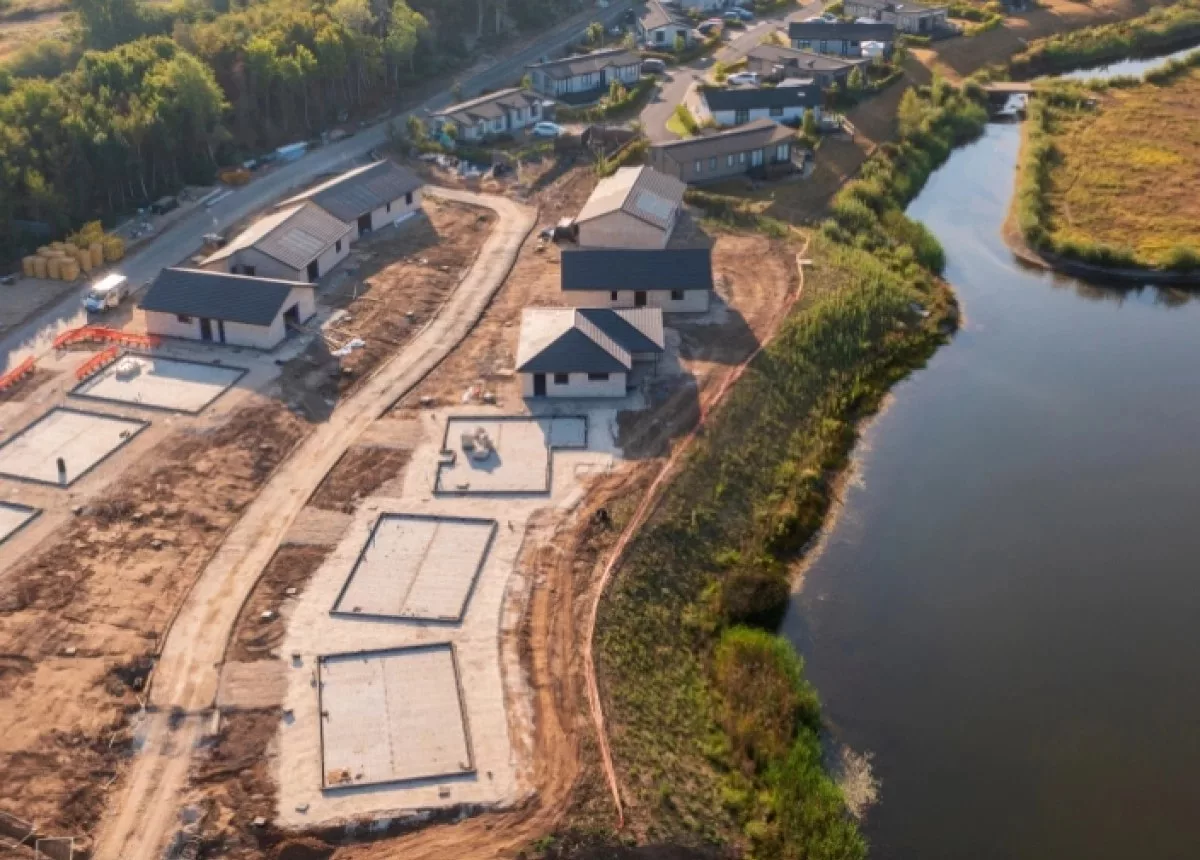
Project example · Nettleham, Lincolnshire
Coordinating assessments for a replacement bungalow.
For a replacement bungalow project in Nettleham, Barlings supported the SAP, EPC, overheating and S7 energy work. Having these services coordinated helps the project team keep track of the information needed for each assessment.
The SAP work considers the dwelling’s energy performance, while the overheating assessment examines summer indoor conditions. For this project, the TM59 report assessed the proposed glazing, window-opening arrangements and mechanical ventilation strategy.
Read the Nettleham overheating case study for more detail. Tell us which assessments your project needs and we’ll identify each service in your quotation.
National coverage · Direct assessor support
A Lincolnshire base, with SAP support across the UK.
Your project does not need to be near our office. SAP calculations are a desktop service: drawings, specifications and assessment queries can be exchanged by email and telephone.
Our residential portfolio includes projects in Nottingham, Keyworth, Skellingthorpe and Burton Waters, together with coordinated SAP, EPC, overheating and S7 work for the Nettleham replacement bungalow. These are examples of our work, rather than limits on where we take enquiries.
Where you also need air tightness testing, we confirm the site-testing coverage and arrangements separately. Each service and fee will be identified in your quotation.
Recent project update
What does the extension assessment need?
In a recent Staffordshire project, Kerry explained why the assessed extension specification passed without improvements to the existing dwelling. Read the project-specific outcome and the information needed to review an extension.
Read the extension thermal-assessment update →Useful answers before you enquire
Your SAP questions.
When should I arrange SAP calculations?
As early as possible in the design process. This gives you more opportunity to consider changes before construction and specifications are fixed.
Do I need a complete specification to start?
No. Send what you have. We can discuss suitable starting assumptions and options, then update the assessment as the specification develops.
Which drawings do you need?
We need architectural drawings to work from. Send the available plans, elevations and sections, and we’ll confirm any additional details needed.
Can you produce the as-built SAP and EPC?
Yes. We provide as-built SAP calculations and new-dwelling EPCs using the final construction information.
Can you help if the design needs improvement?
Yes. We explain practical options affecting energy performance, such as insulation, window specifications, thermal bridging and building services.
Can you arrange air testing as well?
We also provide air tightness testing. Mention this when enquiring so we can discuss the services your project needs.
Is this the same as an EPC assessment for an existing home?
No. This service concerns SAP calculations and new-dwelling EPCs. Existing-home EPCs usually use the Reduced Data SAP (RdSAP) route. Tell us whether the building is new, a conversion or an existing dwelling so the correct assessment can be identified.
Does every extension need a full SAP calculation?
No. The energy-compliance approach depends on the proposed work. Highly glazed extensions can need additional calculations; our excess glazing service explains that work. Send the plans and any Building Control request before commissioning a particular assessment.
How long do SAP calculations take?
We normally complete assessments within one week of receiving complete project information. If you need a shorter turnaround, ask when enquiring. We confirm availability, the assessment stage and the delivery date with your quotation.
Useful starting points
Explore the services your project may need.
Use our Building Regulations service finder for an initial guide to our services, or try the free perimeter-to-area ratio calculator when preparing floor information. These tools help you gather information; we will confirm the assessment scope for your project.
For calculation evidence requested by your planning authority, see our planning energy calculations and S7 supporting reports. Report fees are additional to the agreed SAP fee.
We can also help with psi value and thermal bridging calculations and overheating assessments.