From William and Kerry · October 2026
Recent work and practical lessons.
Short updates from our building assessment and testing projects, with useful points to consider when planning your own work.
William · Commercial air testing and SBEM
Commercial air testing and the documents that follow
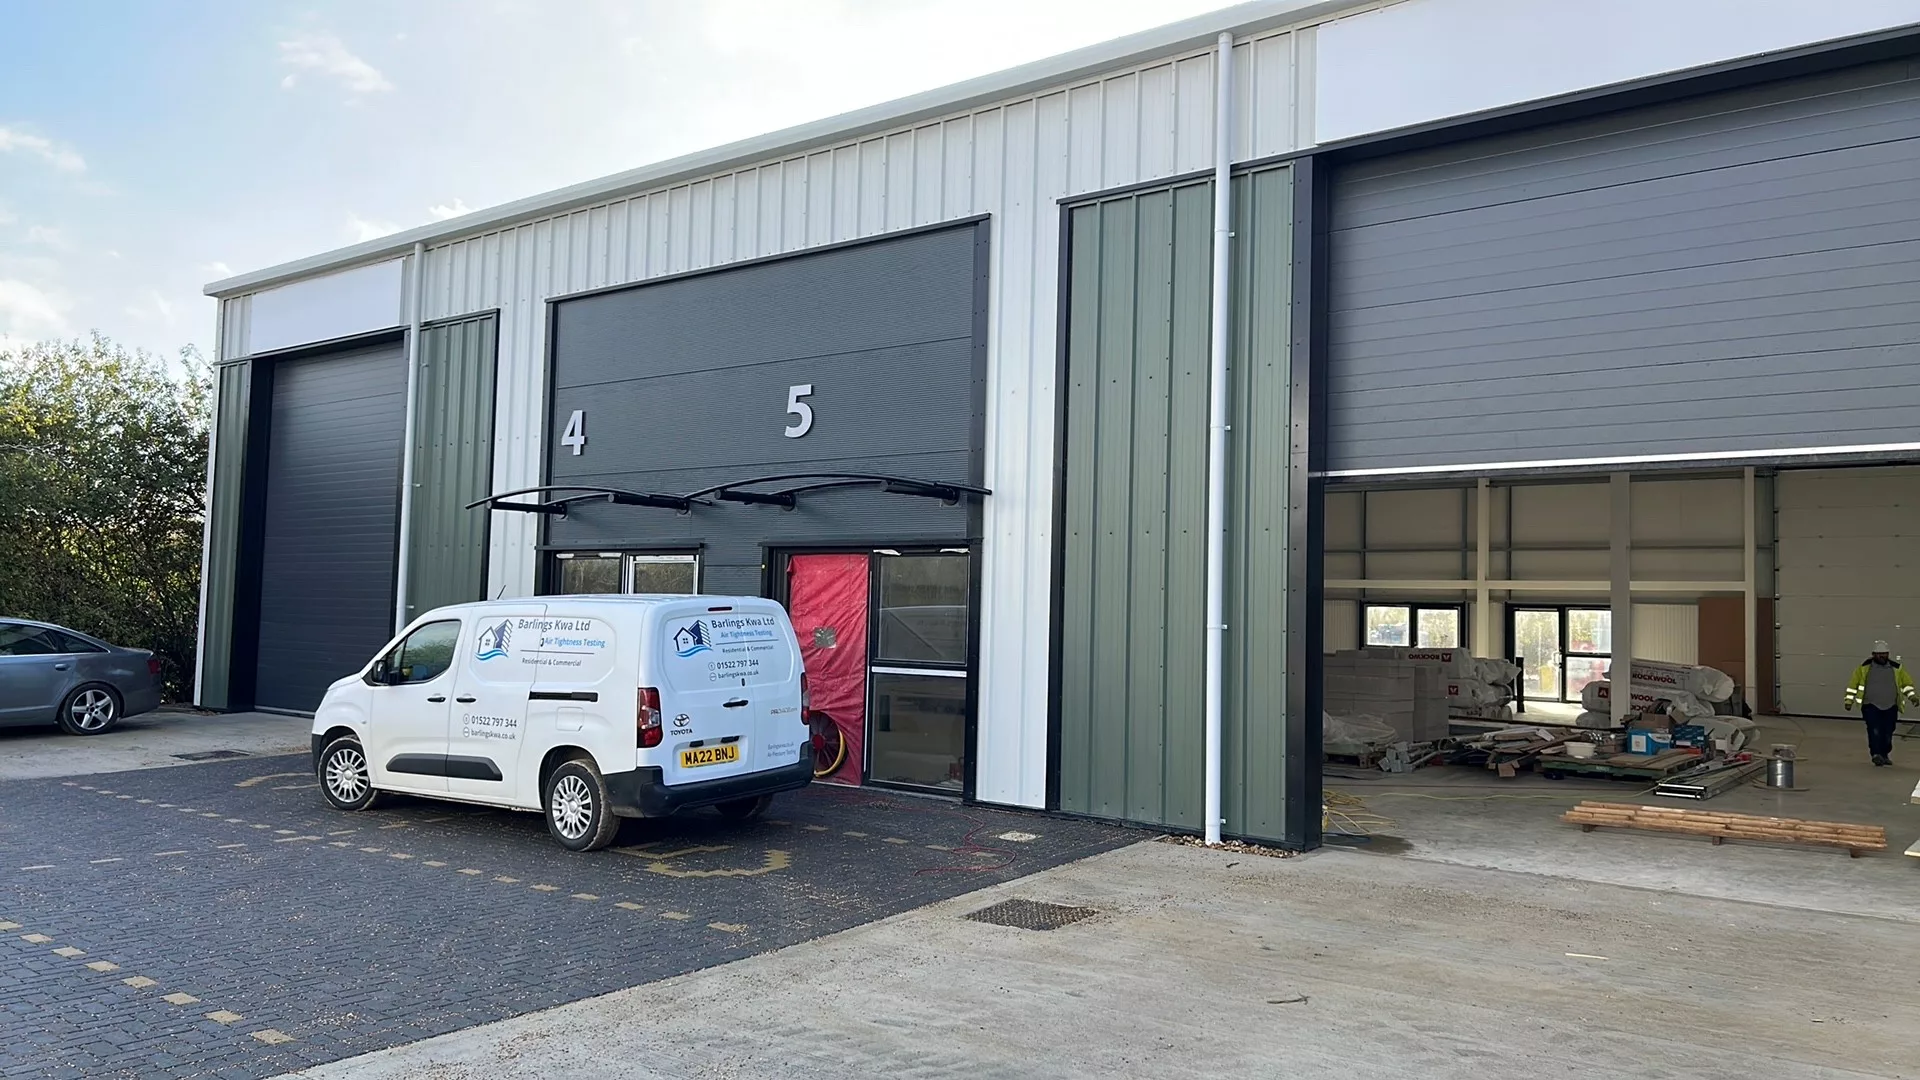
Air-pressure testing is an important milestone on a commercial development, but the test certificates are only one part of the information needed as a project progresses.
On a recent development in Cambridgeshire, Barlings KWA carried out air testing across three buildings, including three separate units within one building. Following the testing, William sent the corresponding certificates to the project team.
Alongside that work, the team was clarifying the assessment scope for the first three units. The units were being assessed at shell stage, with the occupier’s fit-out to follow. We prepared shell-stage as-built SBEM assessments, predicted EPCs and a specification summary for checking before the EPCs could be lodged.
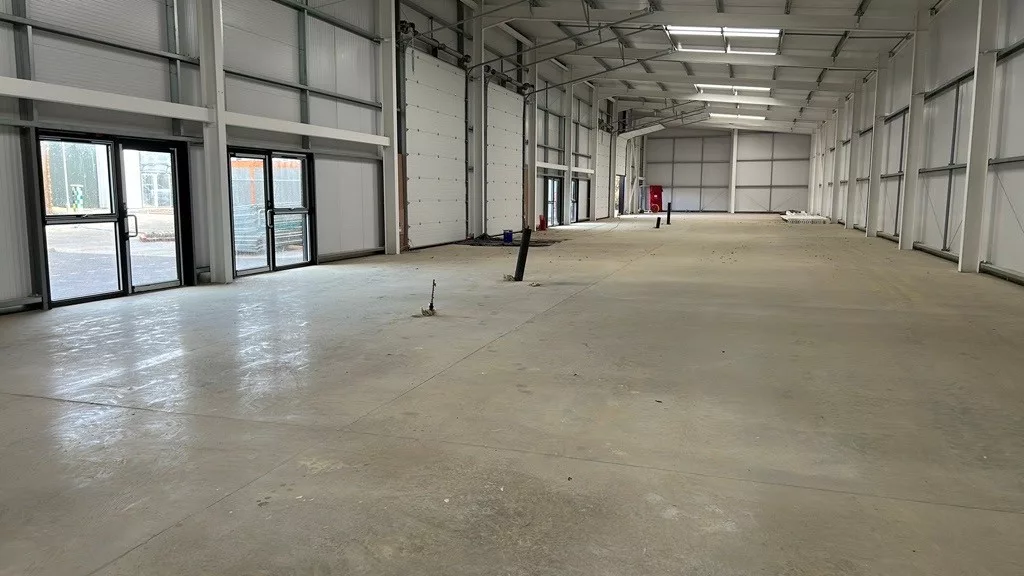
The practical lesson is to agree the handover stage and reporting scope early. A shell-stage assessment needs to reflect that stage of the building; the final fit-out can introduce different services and information requirements. Completing the air test also does not mean that every other assessment or certificate has been finalised.
Planning a commercial project? Explore our air tightness testing and SBEM calculations and BRUKL reporting services. Send us the drawings, intended use and programme so we can confirm the scope.
Kerry · Extension thermal assessment
Extension thermal calculations and the existing home
Does an extension assessment mean that the whole existing house needs upgrading? A recent project in Staffordshire shows why it is useful to check the calculation before assuming additional work is necessary.
Kerry had prepared thermal calculations for a proposed extension. When the design team asked about insulation requirements, she explained that the assessed design was already passing using the extension’s floor, walls and roof specification. No improvements to the existing dwelling were required to pass that assessment.
That answer related to this particular design and the assumptions in its calculation. It does not mean that existing construction can be ignored, or that every extension will achieve the same result. The assessment needs to reflect the project’s drawings and agreed specification.
The useful starting point is to send the existing and proposed plans, construction details and any questions raised by the designer or Building Control. We can then explain the relevant calculation route and which specification choices affect the result.
If you are planning an extension with large windows, glazed doors or rooflights, see our excess glazing calculations service and SAP assessment information. We can review the project and provide a quotation for the appropriate work.
More detail from our projects
Explore our case studies.
The Wild House
Korutek Engineering
Planning something similar?
Send William and Kerry your drawings, project postcode and deadline. We’ll confirm the assessment or testing scope and provide a quotation.
Discuss your project →