Design stage support · Conversions & refurbishment
Condensation & mould risk calculations
Retaining exposed masonry or insulating existing walls? We can calculate surface temperatures and moisture risk at design stage, alongside U-value and energy assessments.
Email William about your project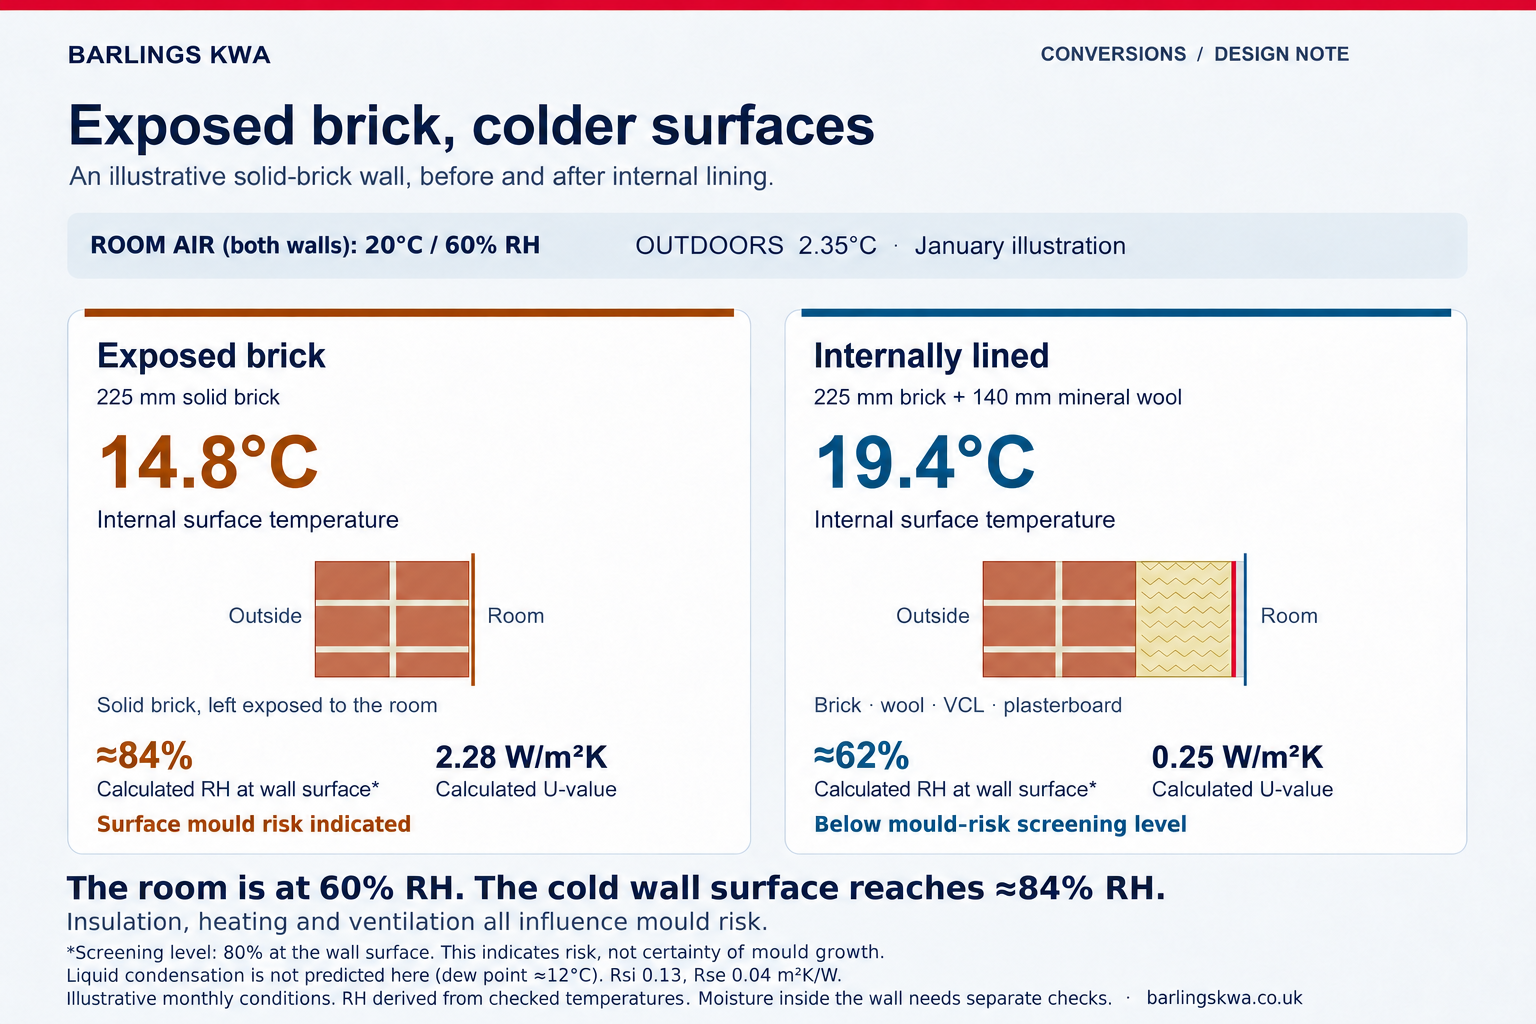
- Assessment
- Preliminary desktop calculations Based on agreed construction and environmental inputs.
- Fee and programme
- Confirmed with your quotation Scope depends on the wall options and junction details.
- Project support
- William & Kerry Simpson Speak directly to the people assessing your project.
From wall detail to design decision
Check the risk while options are open
Useful for conversions and refurbishment where original masonry will remain exposed, or where internal insulation changes the proposed wall build-up.
In our solid-brick wall illustration, the room stays at 60% RH while the colder wall surface reaches approximately 84%. Surface mould risk can arise before droplets appear.
Surface temperature and mould risk
We calculate the main wall’s surface temperature and temperature factor (fRsi), then assess surface condensation and mould risk under stated indoor and outdoor conditions.
Options and representative junctions
We can compare agreed wall options and include representative 2D junction checks using AutoPSI where suitable details are available. The quotation confirms the number and scope of checks.
A brief report for the design team
The report records the inputs and assumptions, explains the findings and identifies practical measures or further investigation needed. U-values and energy assessments can be quoted alongside this work.
Assessment scope and limitations
This is a preliminary, steady-state calculation. Indoor moisture, heating and climate assumptions must suit the project and be declared. Where appropriate, we can also agree a simplified check for condensation within the construction.
Rain penetration, existing damp, air leakage and changing moisture conditions may need further investigation or a more detailed assessment. We do not provide ventilation design or an on-site damp diagnosis through this calculation service.
Illustrative example · Solid-brick conversion wall
The same room. A different wall surface.
A 225 mm exposed brick wall and an internally lined option give very different surface temperatures under the same January conditions. The comparison helps explain why room humidity alone does not tell the whole story.
Read the short wall exampleA clear scope and fee
Tell us about your wall
Send the information you have. William or Kerry will confirm what is needed and provide a quotation for the agreed calculations and any junction checks.
Request a quotation William Simpsonwilliam@barlingskwa.co.ukKerry Simpsonkerry@barlingskwa.co.ukWhat to send
- Location and proposed useThe project stage and which rooms or wall areas concern you.
- Drawings and wall build-upThicknesses, materials, finishes and proposed insulation, as far as known.
- Available design informationIntended heating and ventilation arrangements, plus any relevant occupancy or moisture information.
You can enquire before every detail is confirmed. We will identify which assumptions can be agreed and which details are needed before calculation.