Conversions & refurbishment · Illustrative example
Exposed brick in a conversion: checking mould risk
Keeping original brickwork exposed can be an attractive part of a conversion. But a cold wall surface can create conditions for mould before water droplets appear.
Discuss your conversion Email William about your conversion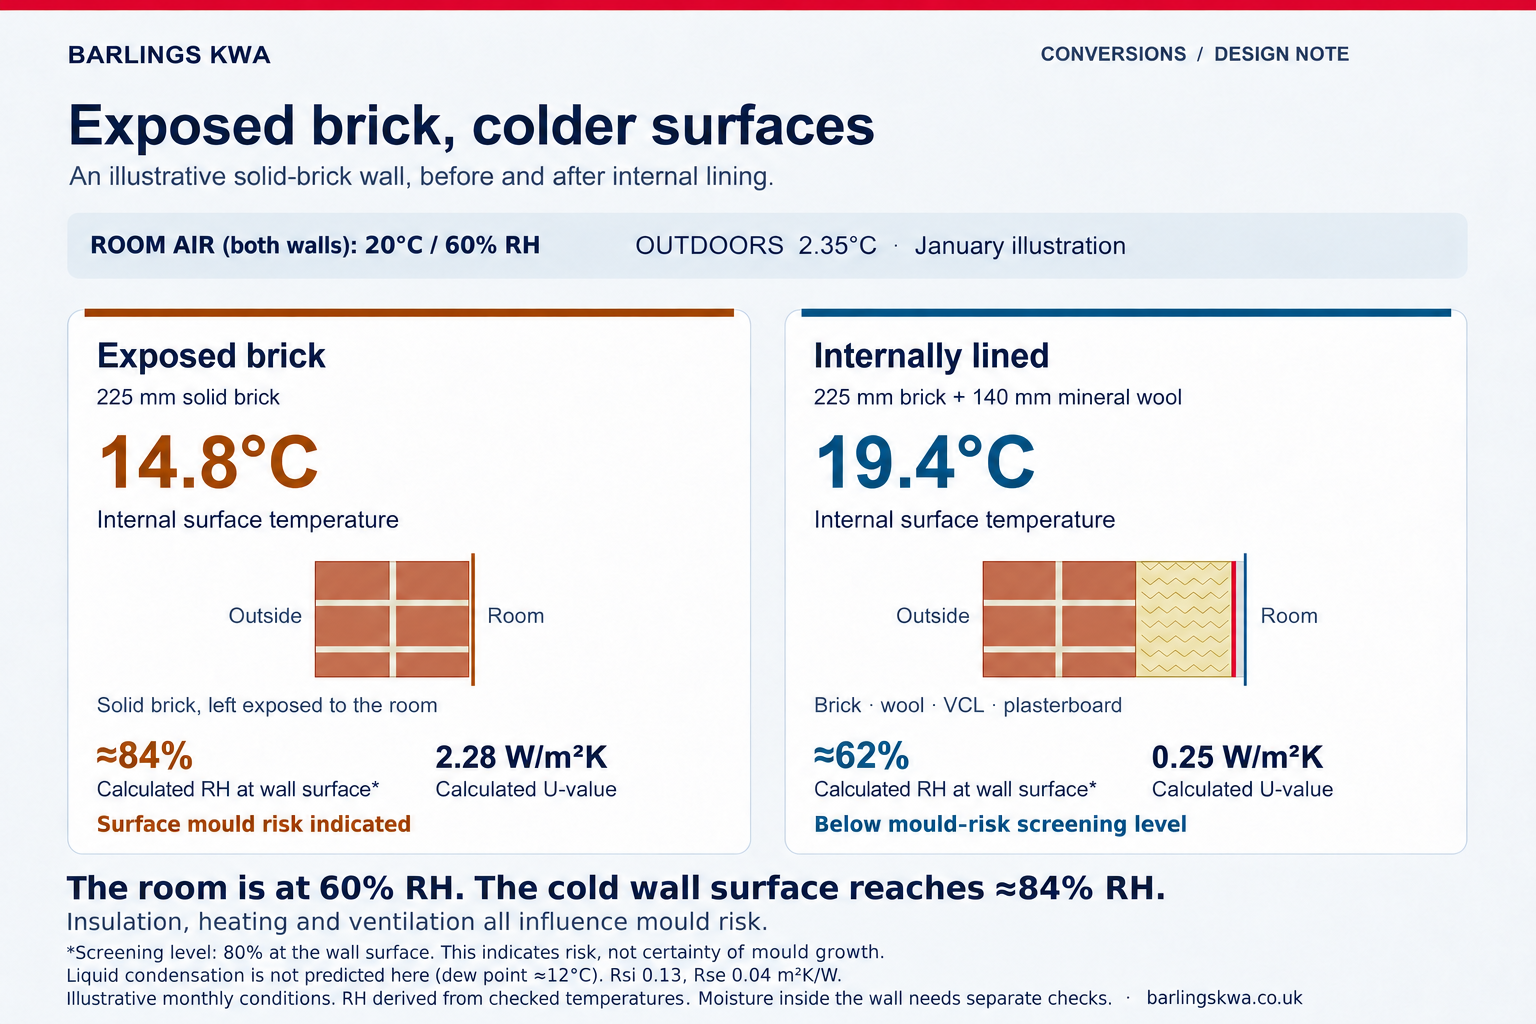
What the example shows
This illustration compares a 225 mm solid brick wall with the same wall lined internally with 140 mm mineral wool, a vapour control layer and plasterboard.
With the room at 20°C and 60% relative humidity (RH), the exposed wall’s surface is approximately 14.8°C, compared with 19.4°C for the lined option under the selected January conditions.
The colder exposed surface reaches approximately 84% RH, above the usual 80% surface humidity screening level for mould risk. The room itself remains at 60% RH. The lined surface reaches approximately 62% RH.
This indicates potential mould risk under the stated conditions; it does not predict that mould will definitely grow. The example does not predict liquid condensation on either surface.
Considering the whole wall
Insulation, heating and ventilation all influence risk. A warmer finish is only part of the picture: moisture within an internally insulated wall also needs consideration. The right approach depends on the existing building and its proposed use.
This is an illustrative calculation, not a surveyed building or a recommended insulation specification.
Calculation assumptions
This is a steady state, one dimensional illustration of the main wall area. It does not include repeating studs, fixings or junctions. Brick conductivity is 0.84 W/mK and mineral wool conductivity is 0.040 W/mK. The lined option includes a 0.3 mm VCL (modelled Sd approximately 64 m) and 13 mm plasterboard. Those material choices are illustrative.
Surface temperatures and U values are the checked DesignBuilder results, using Rsi = 0.13 and Rse = 0.04 m²K/W. Surface RH is independently calculated from the unrounded checked surface temperatures and the stated indoor moisture condition; the RH percentages are not copied from a DesignBuilder output column.
The monthly boundary table uses 20°C / 60% RH indoors throughout the year and monthly outdoor data derived from the Norwich DSY1 2020s High50 file. January’s outdoor RH is 91.28%. The selected DSY data are used to illustrate the comparison; they have not been established as the winter design climate for a real project.
The simplified condensation calculation does not assess wind driven rain, capillary moisture transport, existing damp, air leakage, short cold starts or changing daily heating patterns. A suitable surface resistance convention and assessment criteria must be selected together for project work. The figures here are not a Building Regulations compliance certificate.
Method: DesignBuilder construction condensation analysis. Further context: UK internal wall insulation best practice guidance.
Help with your conversion
We provide preliminary surface condensation and mould risk calculations alongside U value and energy assessments. We can help compare design options, with representative junction checks where appropriate.
Send us your drawings and wall details so we can confirm the appropriate scope and fee.
Request a quotation William Simpsonwilliam@barlingskwa.co.ukKerry Simpsonkerry@barlingskwa.co.uk