For PGL’s new 50-bedroom en-suite accommodation building near Caythorpe, we used a 3D model to calculate the building envelope area for multi-fan air pressure testing.
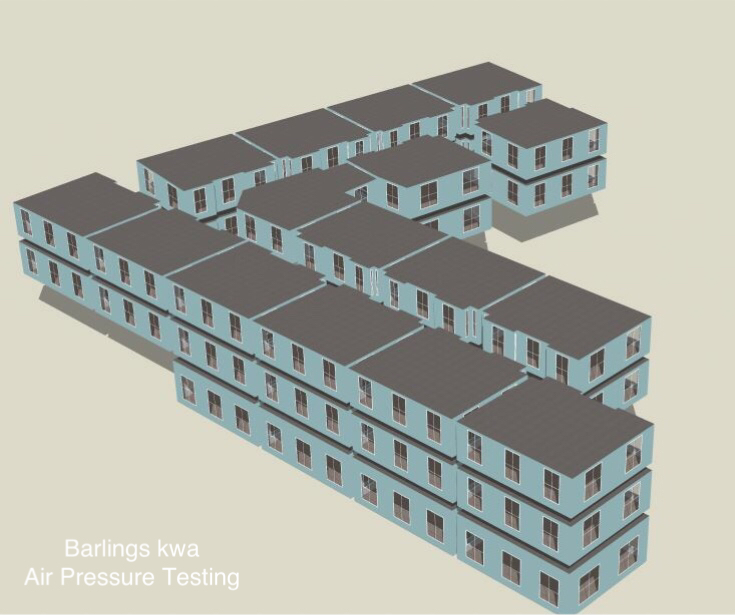
The linked wings and changes in roof height are visible in the model. We needed the surface area enclosing the space under test so that the airflow measured by the fans could be expressed per square metre of building envelope.
For a similar building, send us the floor plans and elevations so we can discuss the test area and setup. Enquire about commercial air tightness testing.
0 Comments